Glynn St Residence
.avif)
Visualisation and interior styling for Tim Spicer Architects
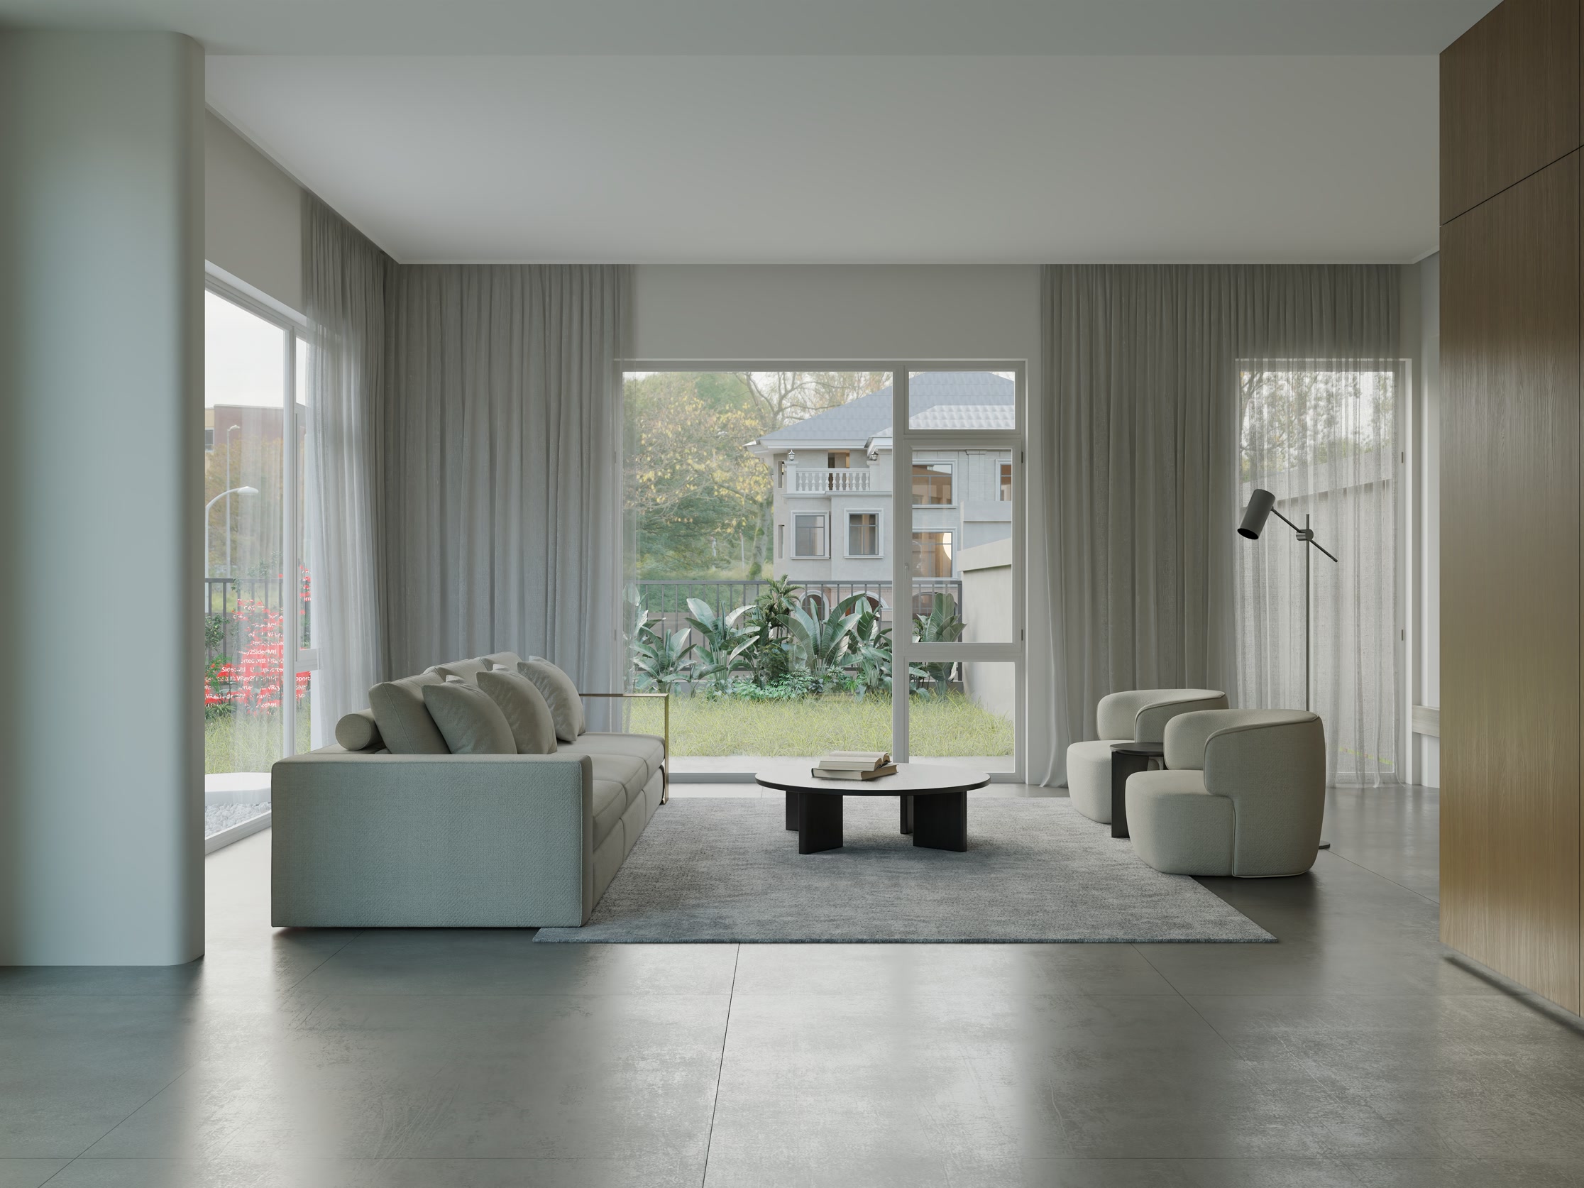
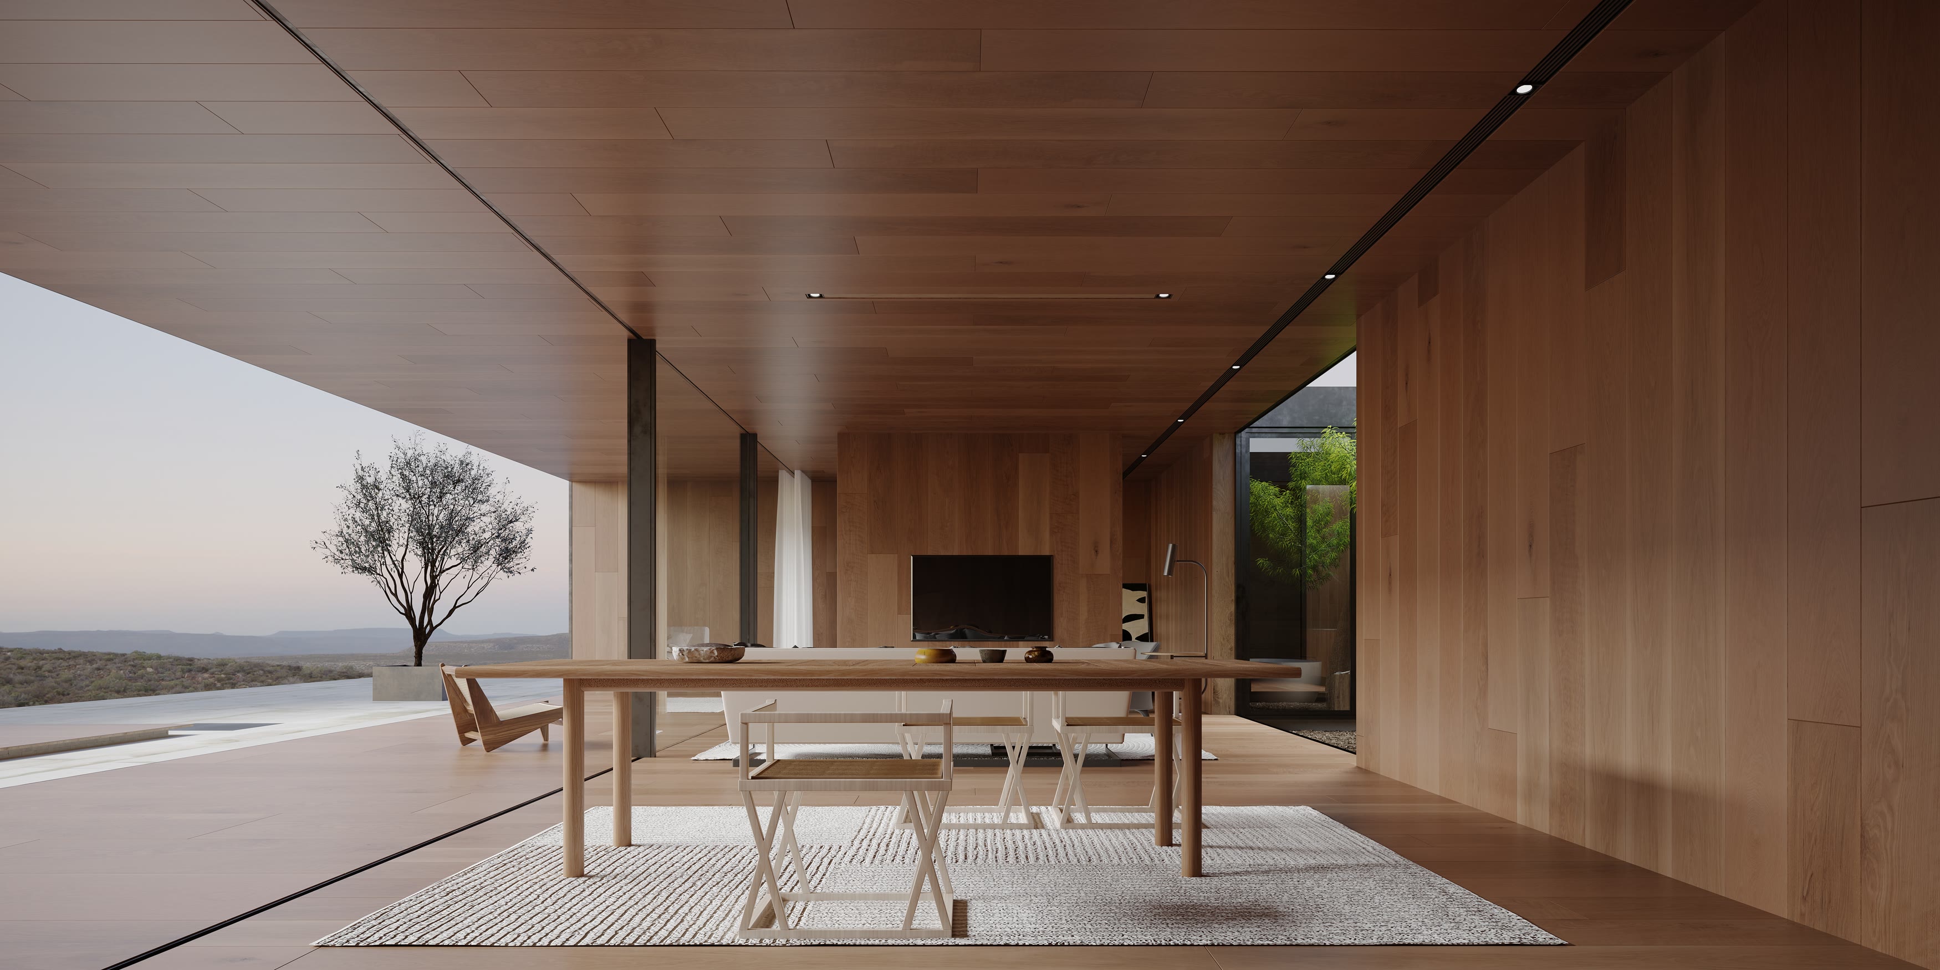
Studio Artegra collaborated with Tim Spicer Architects on the visualisation and interior styling of a residential project in North Warrandyte. The work brought materials, lighting, spatial relationships and landscape context into a coordinated set of project visuals.
The package included architectural visualisation, animation and interactive 360-degree viewing, alongside interior and landscape styling. These deliverables presented the proposed spaces from selected viewpoints and as connected experiences.
Planning a residential project? Explore how we scope architectural imagery and animation.
Architectural design, interior design and documentation are credited to Tim Spicer and Feliccity Dessewffy. Studio Artegra’s contribution is the visualisation and styling work shown here.
- Visualisation & Animation
- Interactive Visualisation (360 viewing)
- Interior Styling
- Lanscape Design
- Tim Spicer — Architectural Design, Interior Design & Documentation
- Feliccity Dessewffy — Architectural Design, Interior Design & Documentation
- Mitchell Thomas — Construction Design & Engineering Feasibility