STUDIO ARTEGRA™
©2026. All rights reserved
FROM ARCHITECTURAL PLANS TO BUYER CONFIDENCE

Architectural visualisation in Melbourne, shaped around your design.

Build buyer confidence before construction
Visuals that project lifestyle, atmosphere, and daily experience
One clear narrative carried consistently from concept to launch

Book a free consultation
Scroll

Studio Artegra creates architectural visualisation and animation for architects, property developers and project teams. Interior and exterior renders, aerial and contextual imagery, and detail views communicate materials, atmosphere and the experience of a proposed space before it is built.

See the work in context: residential visualisation and styling for Glynn St Residence, alongside the OneFuture museum competition proposal and Serotine adaptive-reuse competition concept.

Prepare Your Project for Market

Trusted By

Vision

We work as part of your project team. We learn the design properly before we draw a single view, and we care how the work lands with the people it's meant for.
Maximillian Gonzales Studio Artegra founder
Maximillian Gonzales
STUDIO ARTEGRA Founder

Before we begin

01

  • Your residential or commercial project is getting close to market
  • The architectural drawings are largely resolved
  • You're selling off the plan and need buyers to trust what they're seeing
  • Generic visuals would undersell the value of the project
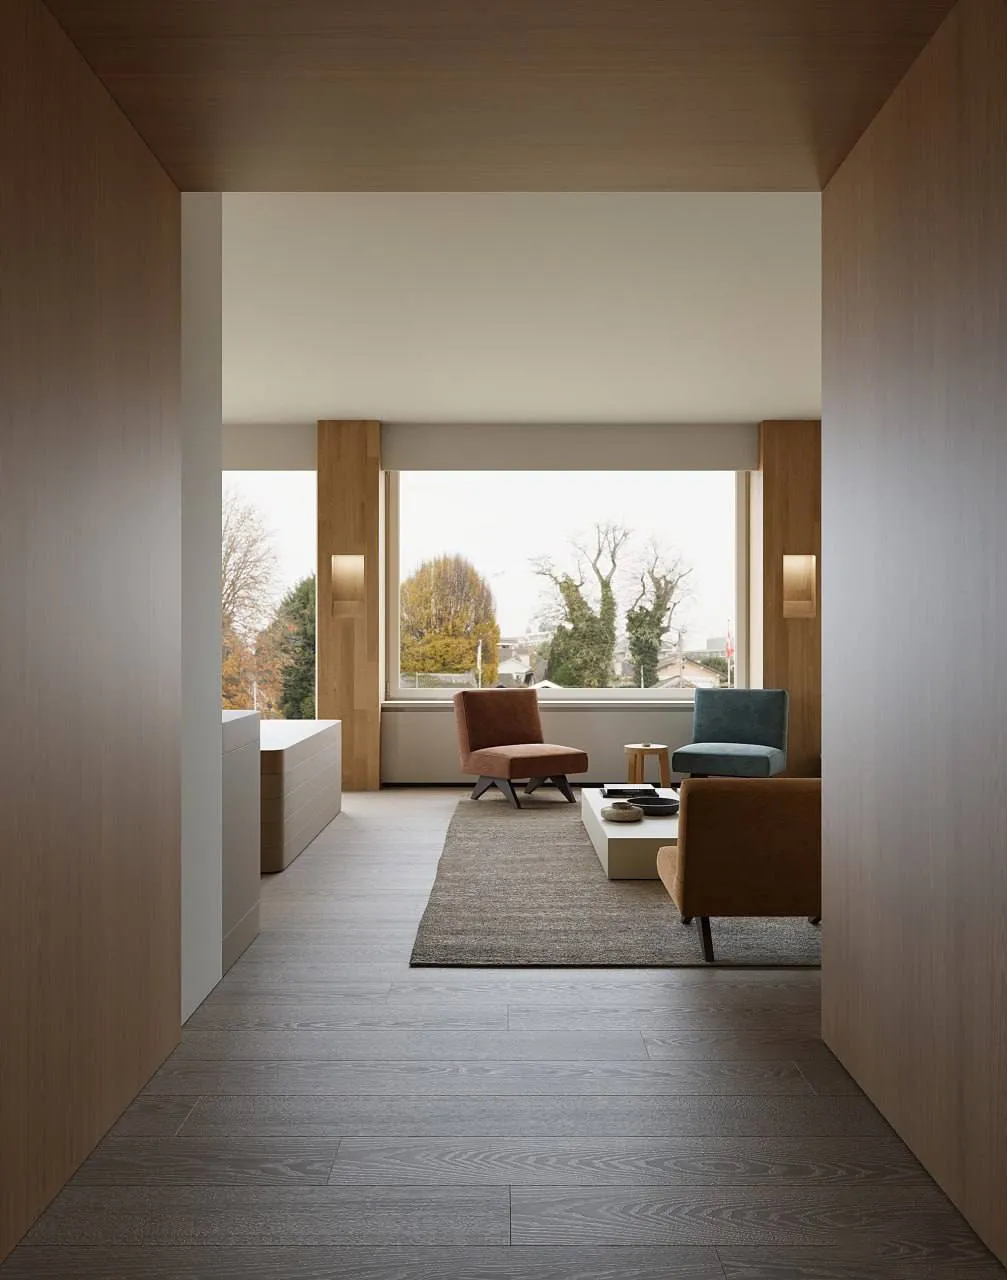
Minimalist living room with gray wood flooring, large window, three modern chairs in brown and blue, a low white coffee table on a gray rug, and warm wooden wall accents.

02

  • You're still exploring early design ideas
  • You're after the fastest, cheapest renders available
  • Visualisation is an afterthought rather than part of the marketing plan
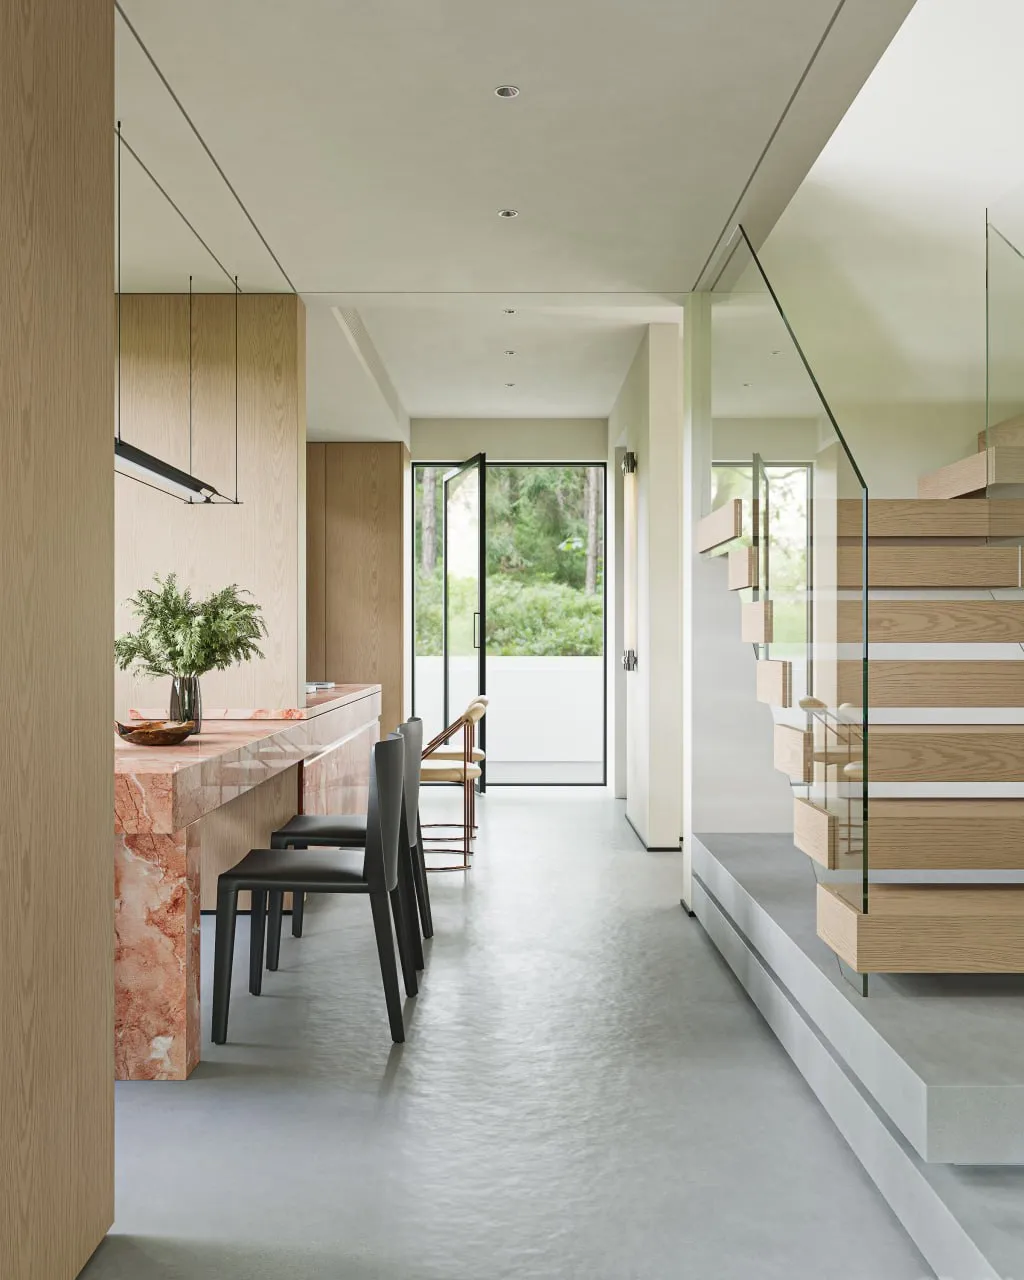
Modern interior with a marble countertop bar, black chairs, wooden staircase with glass railing, and an open door leading outside.

The ARTEGRA difference

01

  • Architectural visualisation ready to put in front of buyers
  • The design kept intact across interior renders, exterior views, photomontages and final images
  • Images grounded in the real neighbourhood, its culture and local design
  • Views styled around the lifestyle, values and place your buyers care about
  • One studio handling the whole process, from first model to final render
  • Visuals that serve design review, real estate marketing and investor decisions
  • Design-led direction on every image, not just the hero shot
  • Clear communication on scope, timing, turnaround and deliverables
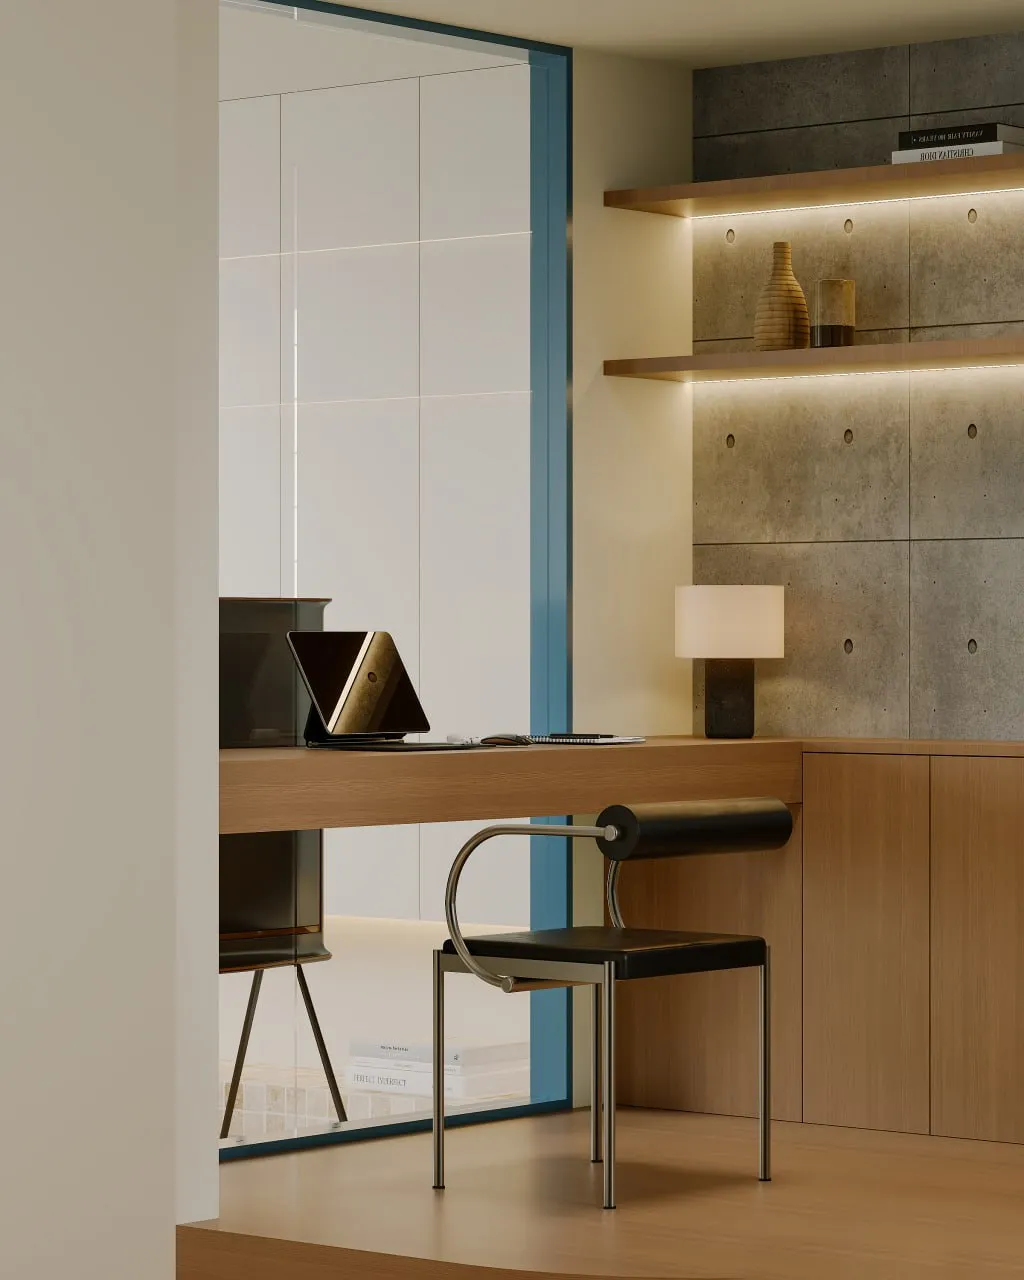
Modern minimalist workspace with black chair, wooden desk, wall-mounted shelves, and a small lamp.
02

  • Architecture studios who want their design understood beyond the drawings
  • Marketing managers and agencies whose real estate campaigns need to convert
  • Real estate agents who want premium projects presented properly
  • Property developers delivering apartment buildings, townhouses and residential projects
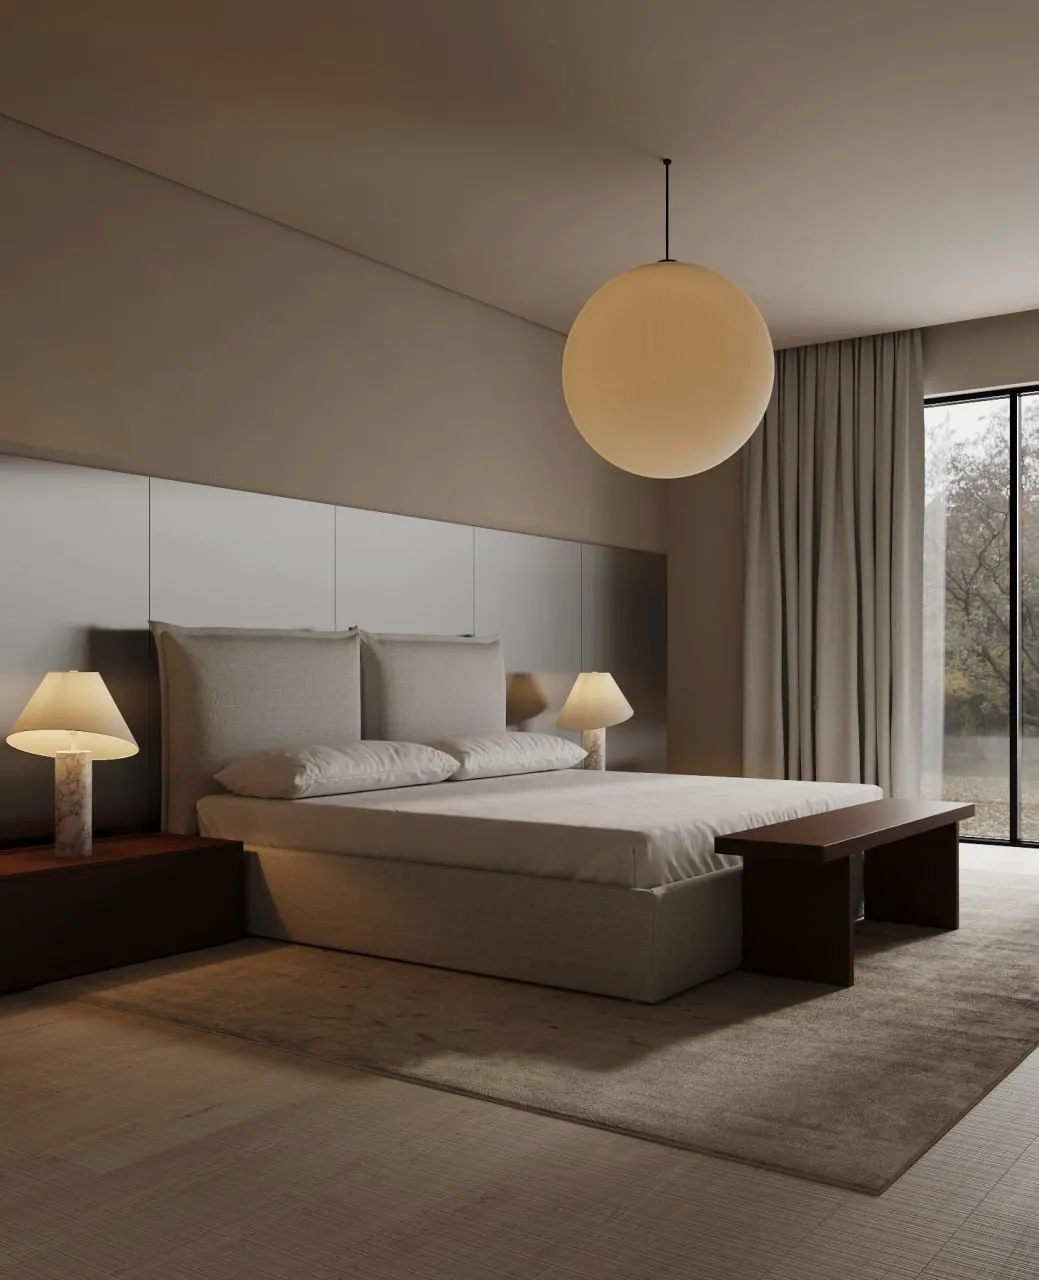
Modern bedroom with a large bed, two bedside lamps on wooden nightstands, a hanging globe light, a wooden bench at the foot of the bed, and floor-to-ceiling windows with curtains.

Backed with architectural expertise

STUDIO ARTEGRA™ was set up to fix a problem we kept seeing in the industry: the gap between what an architect designs and what the marketing shows.

You can't sell a design well without understanding it first. We work from the architectural drawings, design concepts and planning documents, and turn them into images and animation that buyers and investors can read at a glance.

The same care goes into every view, from the first massing study to the final render on the hoarding.
Maximillian Gonzales Studio Artegra founder
Maximillian Gonzales
STUDIO ARTEGRA Founder

How it works

01

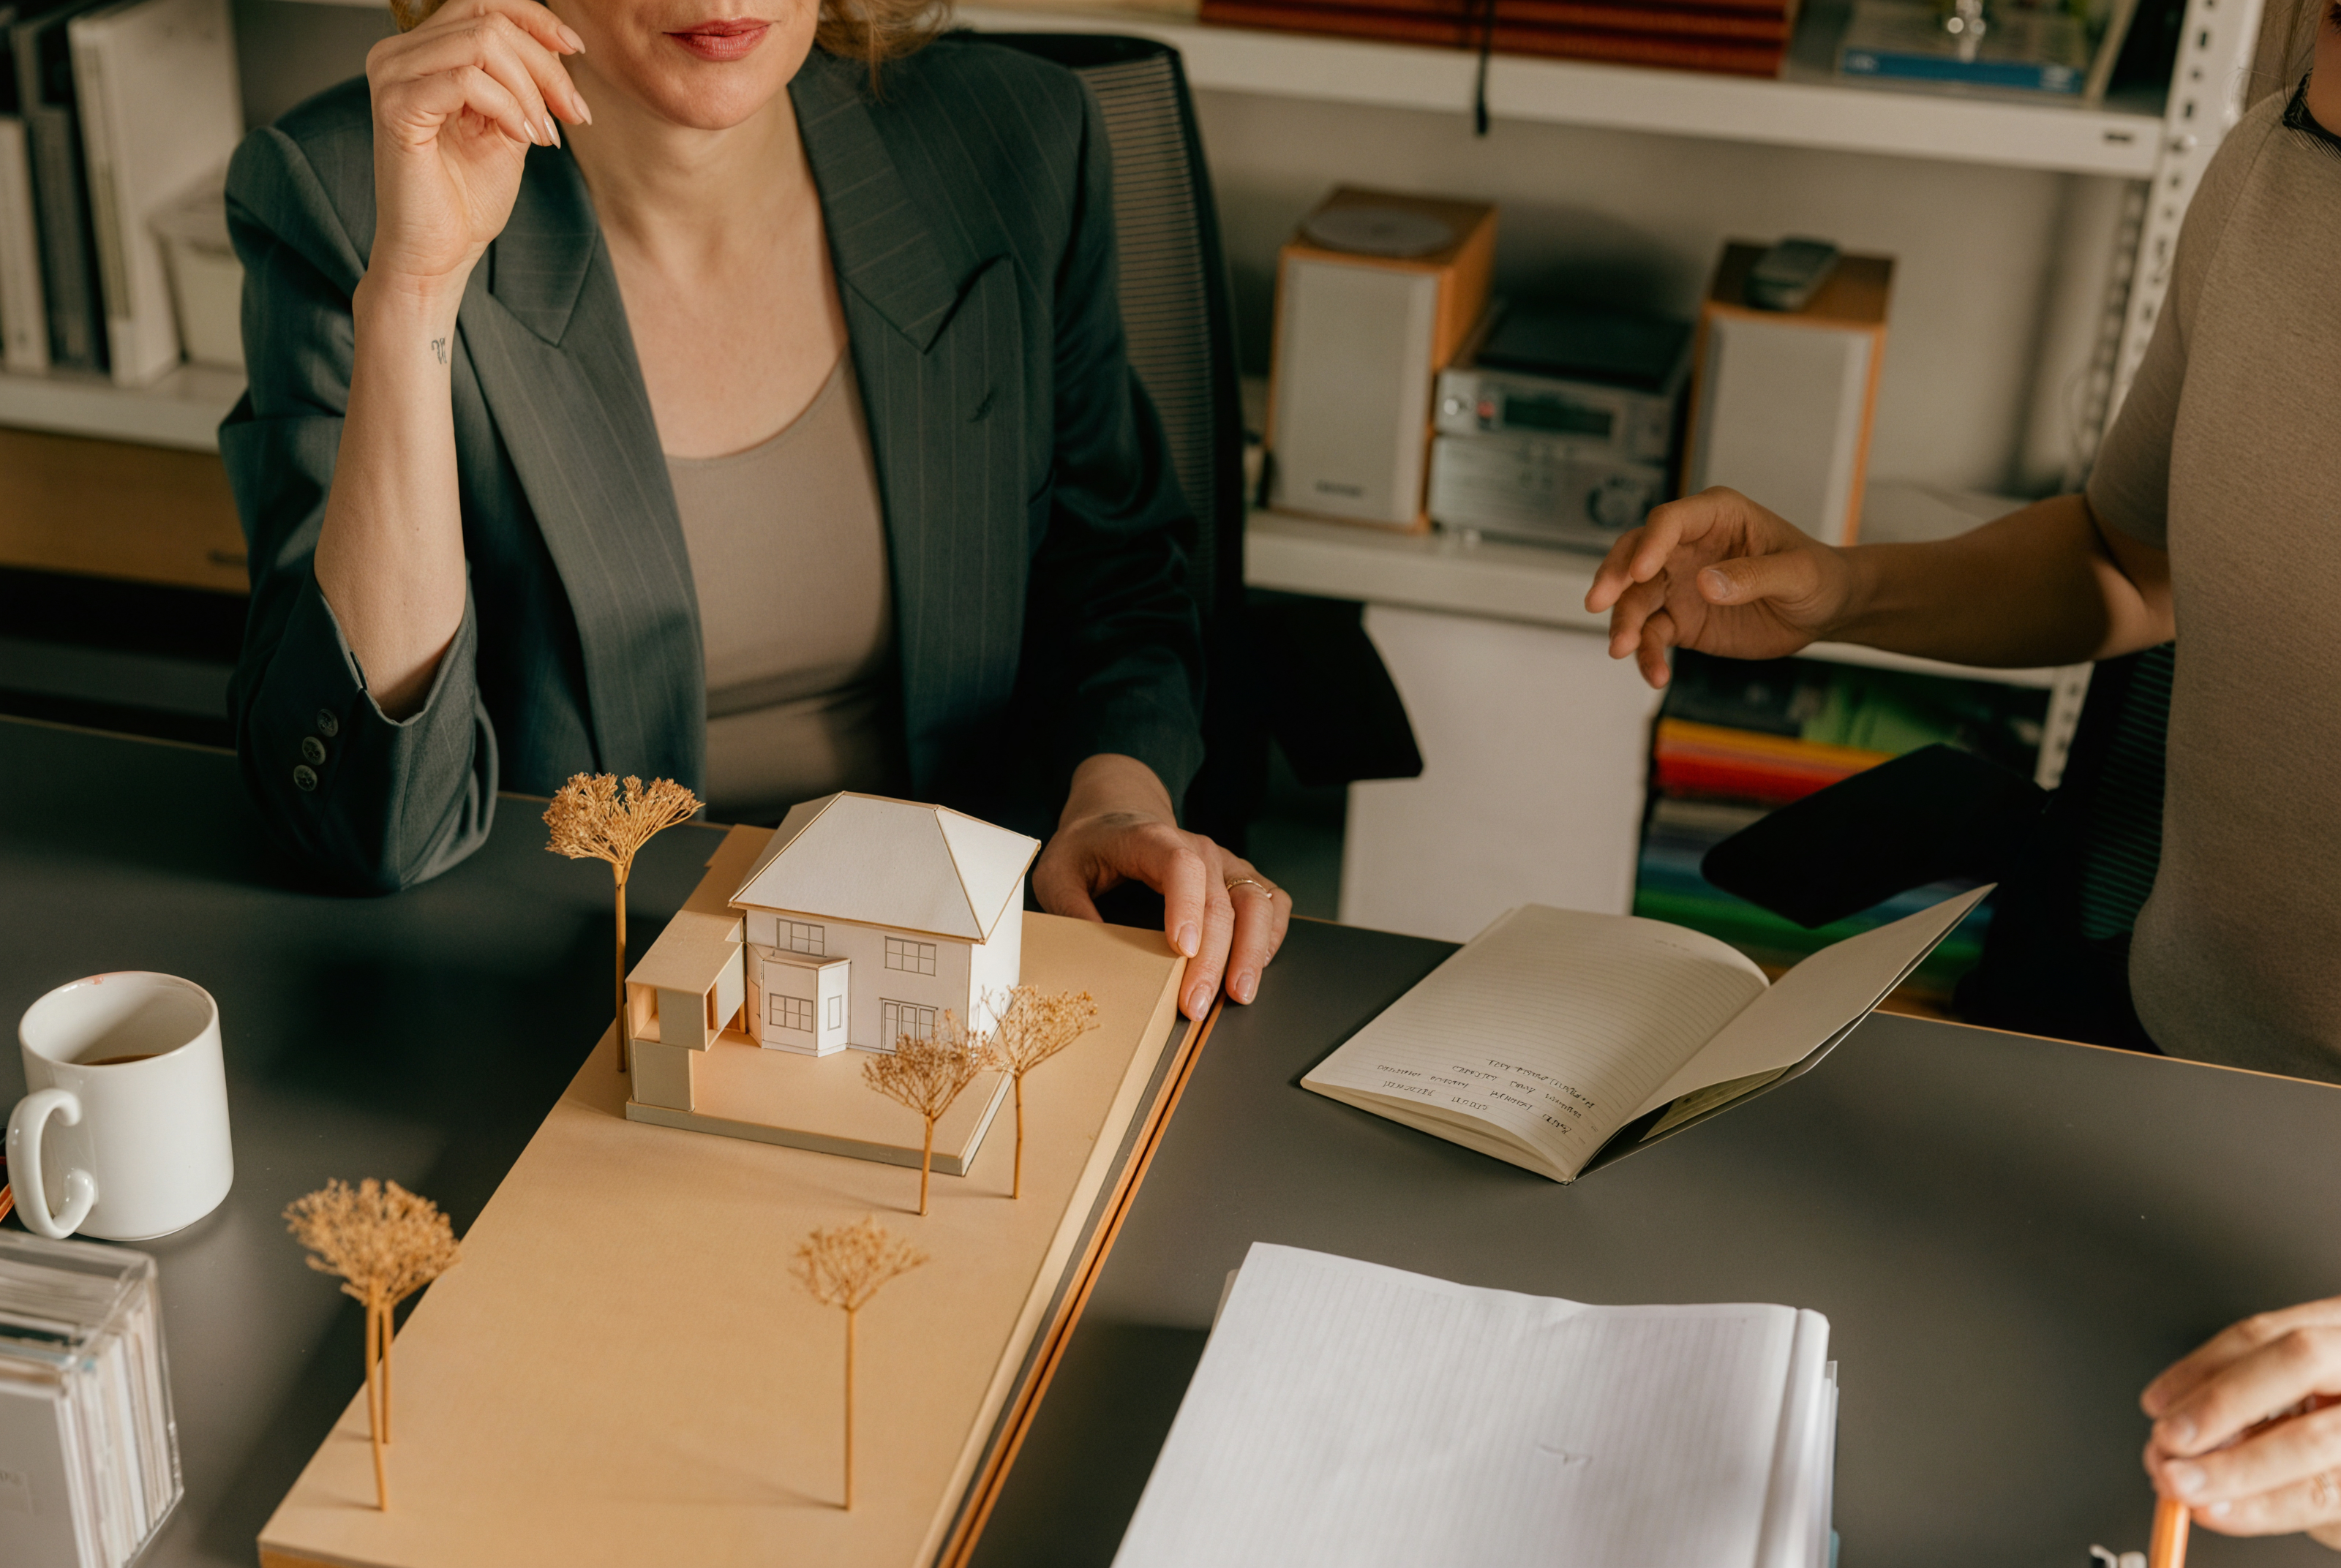
We assess your project's scale. target audience, marketing needs and stage within the design process.
Two people discussing a small architectural house model with dried trees on a table, surrounded by notebooks and a coffee mug.
02

You receive a tailored proposal outlining architectural visualisation services, visual assets, timeframe, and expected outcomes.
Architectural sketch of a modern multi-story building with large windows, balconies, and surrounding trees.
03

We refine photorealistic images and interior renderings through a structured review process that preserves intent.
Outdoor metal sign with a simple leaf design and the word 'spa' surrounded by green shrubs.
04

You receive high-resolution final renders, visualisations, and walkthrough-style assets ready for marketing and sales.
Modern rounded armchair with checkered upholstery in a minimalist room with wood panels and a glowing spherical lamp.

Your ‘Market-Ready Consultation’ For Clear Outcomes

If you're preparing to take a project to market, a short conversation now saves rework later.

In a free 30-minute consultation, we'll work through:

+ Which views and formats your project actually needs
+ Who the images need to convince, and how
+ What you'll receive, and in what formats
+ Realistic timing and review points

Book your free 30-minute consultation

FAQ

We cover the full range of architectural visualisation, from 3D renders to animation.
‍
That includes:
‍
+ exterior and interior renders
+ aerial and contextual imagery
+ detail and vignette imagery
+ look development
+ animation and flythroughs

Scope, number of images, level of detail and complexity vary a lot between projects. A short consultation lets us quote accurately and set the images up for their real job, whether that's design review or selling off the plan.

We light, style and frame each view for the people the project is aimed at, and build in the real site, neighbourhood and daylight.

Buyers see a place that reflects how and where they want to live, and that is what makes a render believable.

We use the agreed drawings, materials and project brief as the reference for the visuals. Our structured review process brings together decisions about camera positions, finishes, lighting and context before final delivery. The imagery communicates the proposal; it does not replace technical design checks or energy-performance assessments.

Yes. Most buyers can't read a floor plan the way an architect does. They decide on how a place feels.
‍
Good renders let them picture daily life in the home, and that is usually what moves them from interest to commitment.

Yes, this is when renders do most of their work.

Off-the-plan buyers are committing to something they can't visit yet. Believable, place-led images reduce that uncertainty and build trust in the project.

Ready to prepare your project for buyers with confidence?

We turn architectural plans into images, animation and campaign material that buyers trust, while staying true to the design.

+ Renders grounded in the real site and neighbourhood
+ Images buyers can trust before construction starts
+ One visual direction from drawings to final render
+ Clear scope, timing and review points
+ Stills and animation from the same model

Book your free 30-minute consultation